 Skip to content

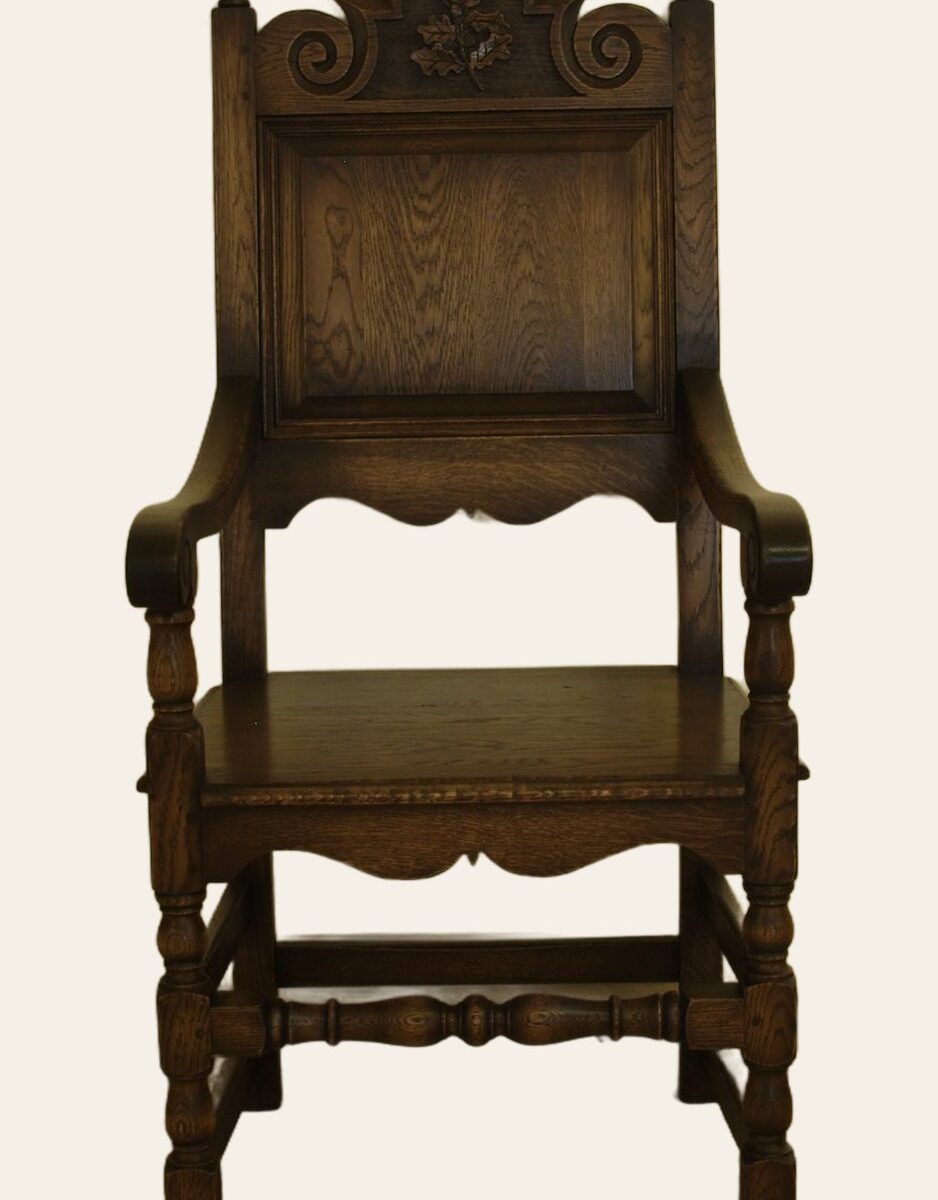
An old house does not give you a flat floor, a square corner or a doorway of standard height, and a listed one adds a layer of rules on top. None of that makes furnishing it difficult, but it does change what you should ask for and what you should tell the workshop before anything is drawn.
The short version is that freestanding furniture is the straightforward option in a listed house, for reasons that are practical as much as regulatory. It stands in the room without touching the fabric of the building, it can be taken with you, and it can be made to a size that acknowledges what the room is actually like rather than what it would be like if it were built last year.
Consent, and where that question belongs
Freestanding furniture is furniture. It is placed in a room and it can be removed, and listed building consent does not come into it. Fitted work is a different matter and can require consent, because it is attached to the building and alters it.
Anything that touches the fabric of the building at all, from screwing a bookcase to a wall to running panelling across it, is a question for your local authority conservation officer, and it should be put to them before it is designed rather than after it is made. We are furniture makers rather than heritage advisers, and it is not our place to tell you what your consent position is. Ask the conservation officer, get the answer in writing, and then the design can proceed knowing where it stands.
Nothing in the room is square
Walls in old houses run out, lean and bow. A wall that is twelve millimetres out over two metres is normal, and alcoves are rarely square, rarely the same on both sides and rarely plumb. Fitted work deals with this by being scribed to what is there. Freestanding work deals with it differently, and often better in a listed room, by not pretending the wall is straight.
A freestanding piece set a little off the wall reads as a shadow gap rather than an error, whereas the same piece pressed against a bowed wall shows the gap at one end and looks wrong. If a piece has to fill an alcove closely, measure the opening at floor level, at the top of the piece and in the middle, and send all three numbers. The design can then be drawn to the smallest of them.
Floors that are not level
Uneven and sloping floors are the second condition to expect. A long low piece will show a fall across a room more obviously than a tall narrow one, and a table with four legs on an undulating floor will find three of them and rock.
Say so at the enquiry if the floor is visibly out. It affects which pattern suits the room, and it affects how a piece is set down and adjusted on the day. Doors and drawers are checked for fit in situ before the delivery team leaves, which is the moment to raise anything that is not sitting as it should.
Low doorways, tight stairs and the way in
Old houses have low door heads, narrow openings, winding stairs and half-landings with a tight turn, and doorways under 762mm are common. Large pieces are drawn from the start to come apart for this reason, so what has to make the turn is the longest single component rather than the assembled piece, and beds, wardrobes, dressers with racks and large bookcases are put together in the room.
Measure the whole route, photograph the staircase, and send the numbers early. Where access is doubtful it is surveyed beforehand, and where a piece cannot go up a particular staircase in any form you will be told before you order rather than after.
Damp, heat and the way old houses swing
Timber is hygroscopic. It takes up moisture from the air and gives it back, swelling and shrinking across the grain as it does, which is why panels float in their frames rather than being glued in and tops are fixed so they can move. A house that swings between very dry and very humid is harder on furniture than a cold one, and old houses swing more than new ones: an unheated room in an unheated wing, a hall that is cold all winter, a sitting room heated hard for four hours a night.
Keep pieces away from radiators, out of the direct blast of underfloor heating and away from log burners, which in a low-ceilinged room can be closer to the furniture than the plan suggests. If a room has underfloor heating, say so at the enquiry stage, because heat rising through a floor reaches potboards, plinths, low shelves, stretchers and wardrobe feet unevenly. Damp in a cellar, an outbuilding or a room that is shut up for months is worth mentioning for the same reason.
Sitting beside what is already there
Most listed houses already contain furniture that the new piece has to live with, and matching an existing piece begins with the timber rather than the colour. Oak, cherry, mahogany and walnut each take colour differently and age differently, and quarter-sawn oak showing medullary ray has to be matched with boards that show the same, not with plain-sawn timber stained to look similar.
Colour is matched to a physical sample in daylight rather than from a photograph. Photographs are useful for form, proportion, mouldings and handles; for colour, something physical has to come to the workshop, and a drawer is ideal because it carries the timber, the colour, the drawer front detail, the handle and usually the original construction, and it travels easily.
Be clear-eyed about the limits. A century of uneven wear cannot be reproduced, only suggested. A hundred years of movement in an old top cannot be reproduced at all, because the new top will do that in your house over the coming decades. And some finishes cannot honestly be matched. What matching does reliably is get a new piece close enough that nobody looks twice, and leave time to close the last of the gap.
What to send at the start
For a piece going into a listed house, the useful first email contains the room dimensions taken at more than one height, ceiling height at the position, the route in with the tightest doorway and the stair turn, a note on heating and on any room that gets cold or damp, and photographs of the space and of anything the piece has to sit beside. If consent is in question because the work might touch the building, resolve that with the conservation officer first.
After that it is the ordinary business of a made-to-order commission, drawn and made in one workshop in Suffolk, which can be visited by appointment if you would rather see boards, carcases and finishing in progress before you commit.