 Skip to content

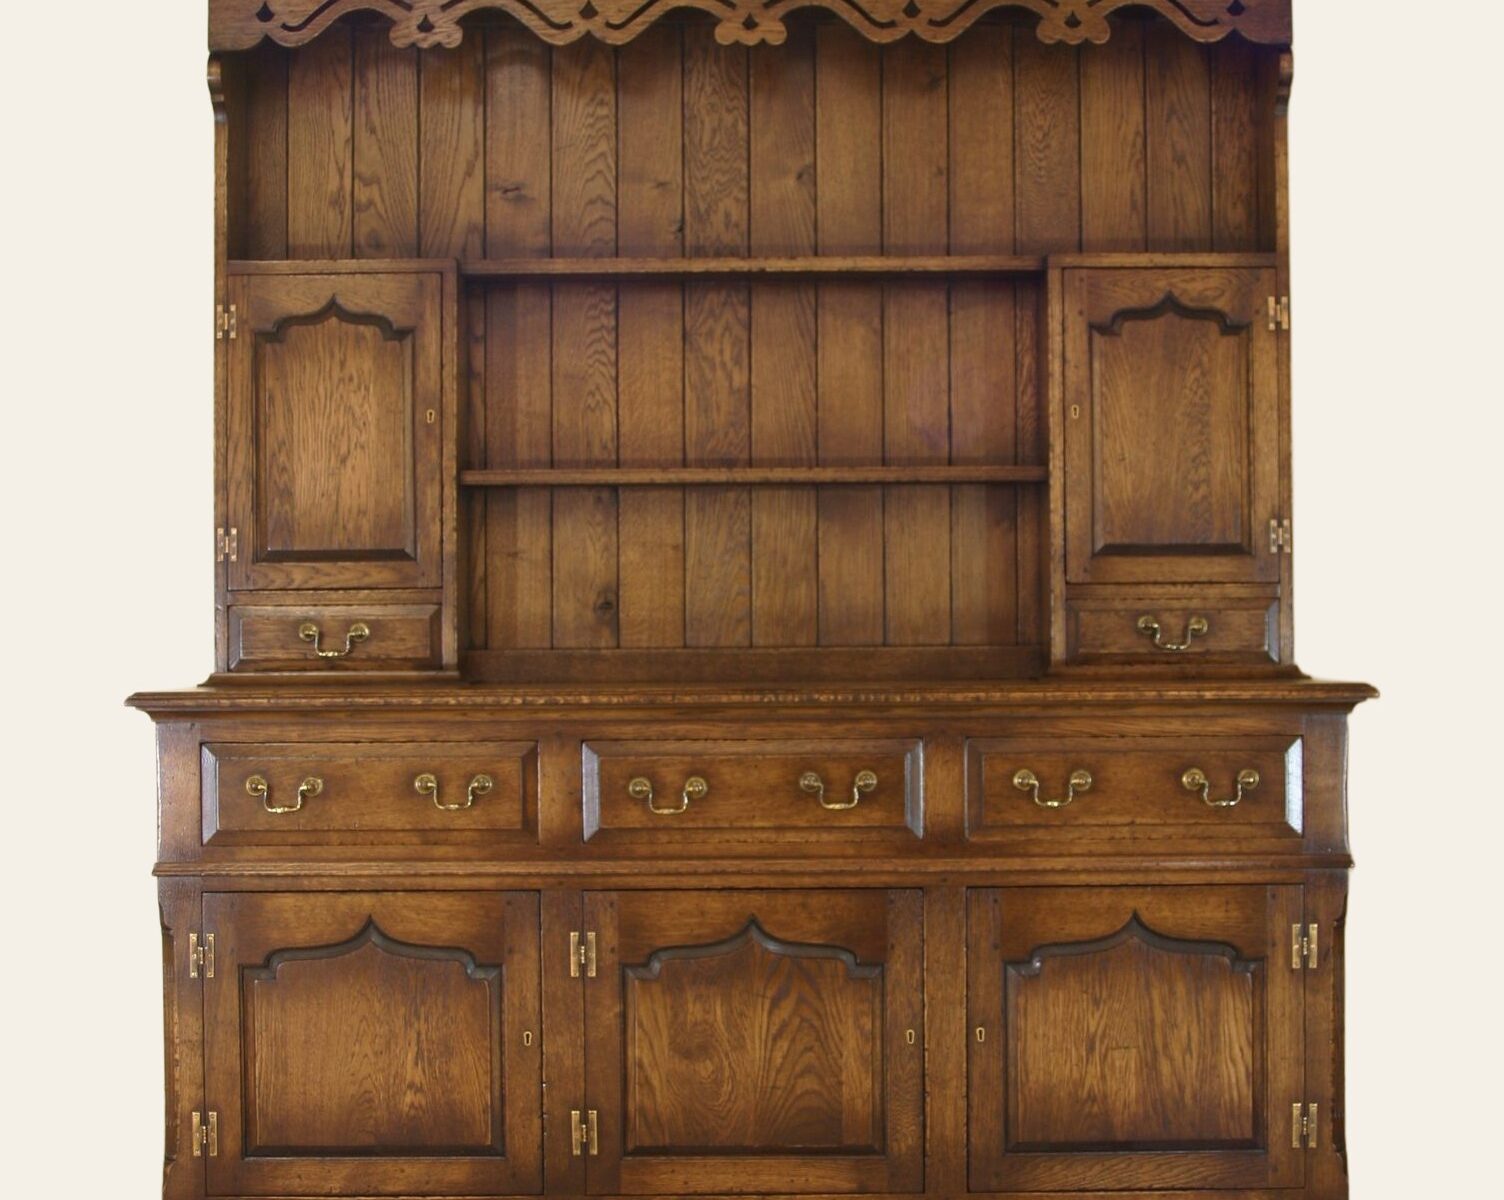
Most enquiries arrive with one measurement, usually a width, and it is almost never the measurement that decides the piece. A commission needs the shape of the whole room and the shape of the route into it, and the two are worth taking in a particular order so that nothing gets left out.
The order is: the wall the piece stands against, then the room around it, then the way in. Half an hour with a tape and a notebook at the start removes most of the questions that would otherwise come back by email over the following week.
Start with the wall, not the room
Measure the clear length of wall the piece has to live in, between whatever actually stops it: the return of a chimney breast, a door architrave, a window reveal. Take that measurement at floor level, at waist height and at the top of the intended piece, because in an old house those three numbers are often not the same. A wall that is out by twelve millimetres over two metres is entirely normal.
Then record what is on the wall. Skirting depth, because a freestanding piece stands off the wall by whatever the skirting projects unless it is scribed. Dado or picture rail, and at what height. Sockets and switches, since a piece pushed against one is a nuisance and a piece drawn round one is easy if it is known in advance. And the radiator, measured for its projection as well as its length, because that is a heat source and a dimension at the same time.
Then the room and the way it is used
Measure the full room, both walls, and note anything that constrains the space in front of the piece rather than the piece itself. Where does the door swing to, and how far into the room does it reach. Which way do people walk through. Where is the window, and how high is the sill, since that often sets the maximum height of anything standing beneath it.
Floors deserve a note of their own. If the floor falls away across the room, a long piece will sit level at one end and not the other, and that is much better known before it is drawn than after it arrives.
Ceiling height, and what hangs below it
Ceiling height is the measurement most often forgotten, and it is the one that rules out whole categories of furniture. It matters for a dresser with a rack, a tall wardrobe, a bookcase with a cornice and a bed with anything above mattress height.
Measure it where the piece will stand, not in the middle of the room, and take it more than once in an old house. Note beams, sloping ceilings and light fittings. Then allow clearance beyond the finished height, because a tall piece has to be walked upright into place. A wardrobe that is exactly the height of the room cannot be stood up in it.
The measurements people forget
Working through the list below catches nearly all of the awkward discoveries.
- Skirting depth, and whether the piece has to sit proud of it or be cut round it
- Radiator projection, and pipework standing out of the wall or floor
- The swing of the room door, and of any cupboard door in the same wall
- Window sill height, and the depth of the reveal
- Beams, low soffits and anything crossing the ceiling
- Whether the floor is level across the run the piece occupies
- Ceiling height at the position, plus room to tilt the piece upright
The route in matters as much as the room
A piece that fits the room and not the staircase is no use to anybody, so the route is measured with the same care as the wall. The usual pinch points are narrow or winding staircases, half-landings with a tight turn, doorways under 762mm, low door heads in older houses, external steps and internal doors that cannot be taken off their hinges.
Measure the front door and every door on the way, the width of the stairs, the width of the landing at the turn, and the height of the lowest door head. Photograph the staircase from the bottom and from the top. Much of our furniture is made to come apart for exactly this reason, so what has to make the turn is often the longest single component rather than the finished piece, but that only helps if the numbers are known while the piece is still on paper.
Where access is genuinely doubtful, it is surveyed before you order rather than discovered on the day, and where something cannot go up a staircase in any form you will be told so beforehand. The delivery page sets out how that works and what is expected on the day.
Writing it down so it survives the journey
Work in millimetres or in inches, but say which, and do not mix them in one email. Note where each measurement was taken. Photograph the space with a tape held in shot, from far enough back to show the whole wall, and include a photograph of any piece the new one has to sit beside.
Send the fixed dimensions early. Room context, existing pieces the commission has to work with, alcove widths, doorway sizes, ceiling heights and stairwell constraints all shape the design, so they belong in the first conversation. Timber, finish, handles and moulding details can wait, and are easier to settle once there is a drawing and samples in your own light.
What happens to your numbers
The standard sizes listed for every piece are starting points rather than limits, and heights and depths can be altered to suit a room. Once your dimensions arrive, the practical question is whether the design still holds its proportions at that size, which is a conversation rather than a calculation. The advice given on the sizes page is to telephone the workshop with the size you need and be told what is sensible, and that is genuinely the fastest route.
From there, the commissioning process picks up: a specification, a quotation, drawings where a piece is a one-off, and a date. Take the measurements first, though. Everything downstream is easier when the numbers are right.