 Skip to content
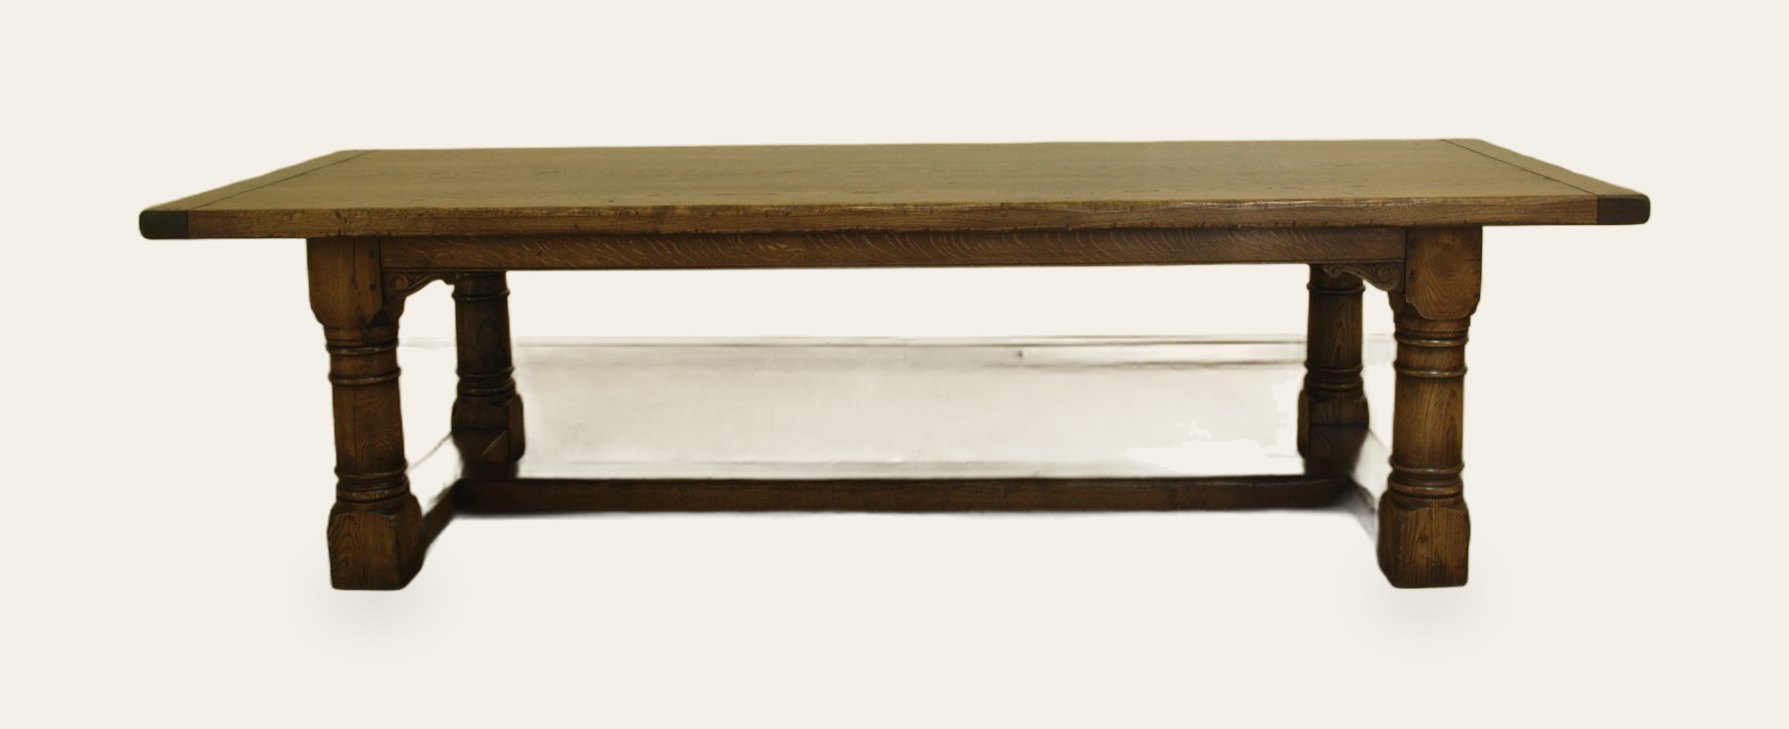
The short answer: allow 24 inches of table edge for every person, 36 inches of clear floor behind the chairs, and a top no narrower than 35 inches if people are to sit on both sides. Everything else follows from those three numbers.
Getting a table wrong is expensive and slow to put right, so it is worth ten minutes with a tape measure before anybody talks about timber. What follows is how we work it out in the workshop when a client rings up with the dimensions of a room and no idea what will fit.
Start with the room, not the table
Measure the room at floor level, wall to wall, and then measure again where the furniture actually sits — a chimney breast, a radiator or a dresser can take four or five inches out of one side without anybody noticing until the table is in.
Now subtract the circulation. You need 36 inches between the table edge and the wall for a chair to be pulled out and sat in comfortably. At 30 inches it works, but somebody has to breathe in to get past. At 42 inches a person can walk behind a seated guest carrying a dish, which in a dining room used for entertaining is the difference between a room that works and one that does not.
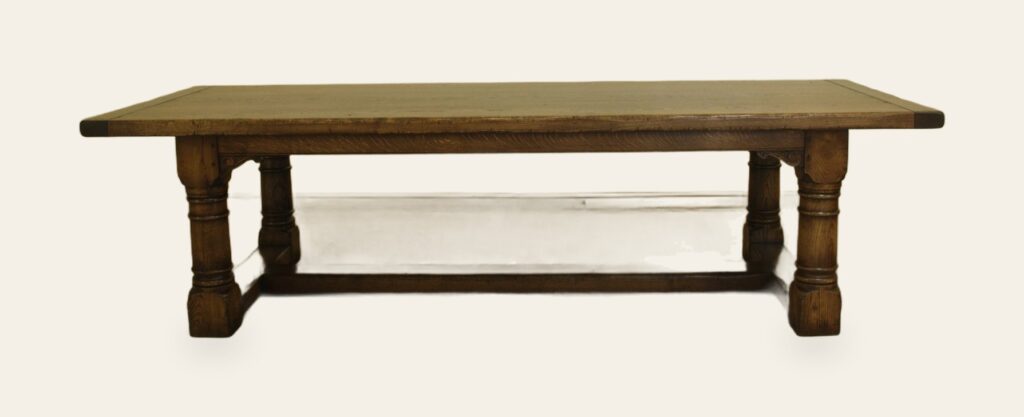
So a room 15 feet long gives you 180 inches, less 36 at each end, which leaves 108 inches of table — a 108-inch refectory table, and one of our standard lengths. This is not a coincidence: the standard sizes exist because English rooms come in a fairly narrow range of sizes.
How many people will actually sit at it
Allow 24 inches of table edge per person. That is the figure a hotel banqueting manager uses and it is right: 21 inches is a squeeze, 27 inches is generous.
On a rectangular table, count the two long sides and then decide about the ends. A 72-inch table seats three a side comfortably — six — and two more on the ends if the base allows it. A 96-inch table seats four a side, eight, and ten with the ends. A 120-inch table seats five a side and twelve in total.
The base is what decides whether the ends are usable. On a refectory table the legs stand in from the ends, so a chair can be pushed in at each end and nobody straddles a leg. On a farmhouse table the legs are at the corners, which makes the end seats awkward. If you want to seat twelve rather than ten in the same length, that detail matters more than the extra six inches.
Depth: 35 inches, 39 inches, or wider
Our tables are made in two standard depths, 35 inches (90cm) and 39 inches (100cm), and the choice is not cosmetic.
At 35 inches you have room for place settings on both sides with a narrow run down the middle — enough for candlesticks and a couple of dishes, not enough for a full centrepiece. It is the right depth for a room where the table has to be walked around.
At 39 inches you gain a proper channel down the centre for serving dishes, boards and glassware, and two people opposite each other are far enough apart to talk across the table without leaning. If the room takes it, take the extra four inches. We also make 42-inch tops where a room is genuinely large; beyond that, reaching the middle becomes a stretch.
Height is 30 inches on every dining table we make, which suits a standard dining chair with a 17 to 19-inch seat. We will alter it — a client with a wheelchair or a very tall family may want 31 or 32 — but 30 is the number the rest of the furniture world is built around.
When the room is too small for the table you want
This is the commonest problem, and it has three answers.
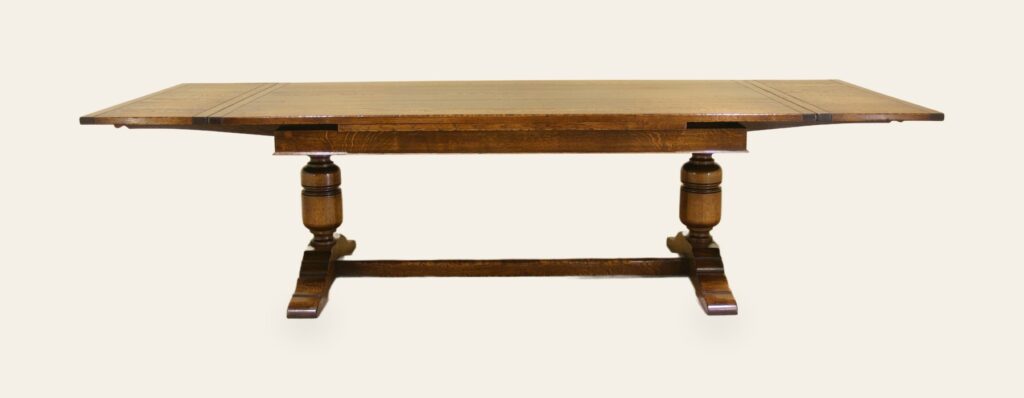
- A drawleaf table, where two leaves sit under the top and draw out level from either end. A 96-inch drawleaf goes to 132 inches — six more people — and takes about fifteen seconds to do it. Nothing has to be stored in a cupboard, which is why we sell more of these than any other extending pattern.
- A gateleg table, where hinged leaves are carried on swinging gates. Closed, a double gateleg occupies very little floor; open, it will seat ten. It is the right answer for a room that is a dining room twice a month and a sitting room the rest of the time.
- A round table. A 60-inch round seats eight at a squeeze and six comfortably, and it fits into a square room where a long rectangle would look wrong. Round tables also solve the problem of a room with a door in an awkward place, because there is no corner to walk into.
Worked answers for the common numbers: a table for eight, a table for ten and a table for twelve.
The mistakes we see most
Buying to the size of the room rather than the number of chairs. A 120-inch table in a room that only ever seats six looks like a boardroom.
Forgetting the chairs. Carvers are wider than single chairs — ours are 21 inches across the arms against 19 for a single — so a table that seats eight singles will not seat eight if two of them are carvers.
Measuring the doorway last. A 39-inch top will not go through a 32-inch door on the flat, but it will go through on its edge if there is height in the hall. We deliver in our own van with our own men for exactly this reason, and we work it out before the piece is made, not on the day.
Write the numbers down before you ring
Room length and width, the position of doors, radiators and the chimney breast, how many people you seat normally and how many at Christmas, and whether the table has to be walked around. With those six facts we can tell you the length and depth to build in about a minute, and whether you want a fixed top or a drawleaf.
Every piece we make is built from scratch, so the standard sizes are a starting point rather than a limit — any length between them, and beyond them, can be made. The catalogue lists the standard sizes for all 195 pieces, in inches and centimetres, and it downloads straight away.
If it is easier to talk it through, telephone the workshop on 01449 710500 and ask for the dimensions to be worked out with you.